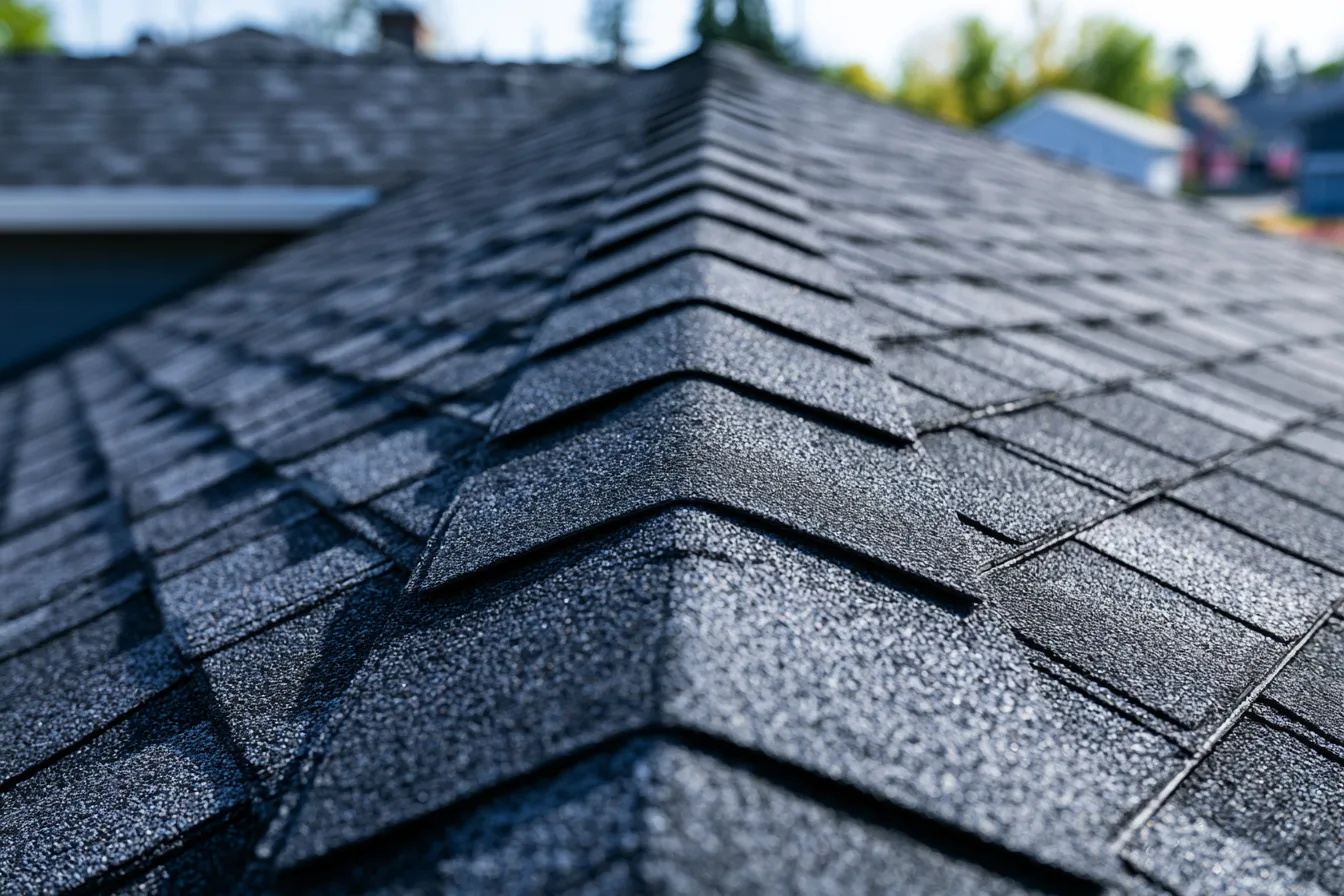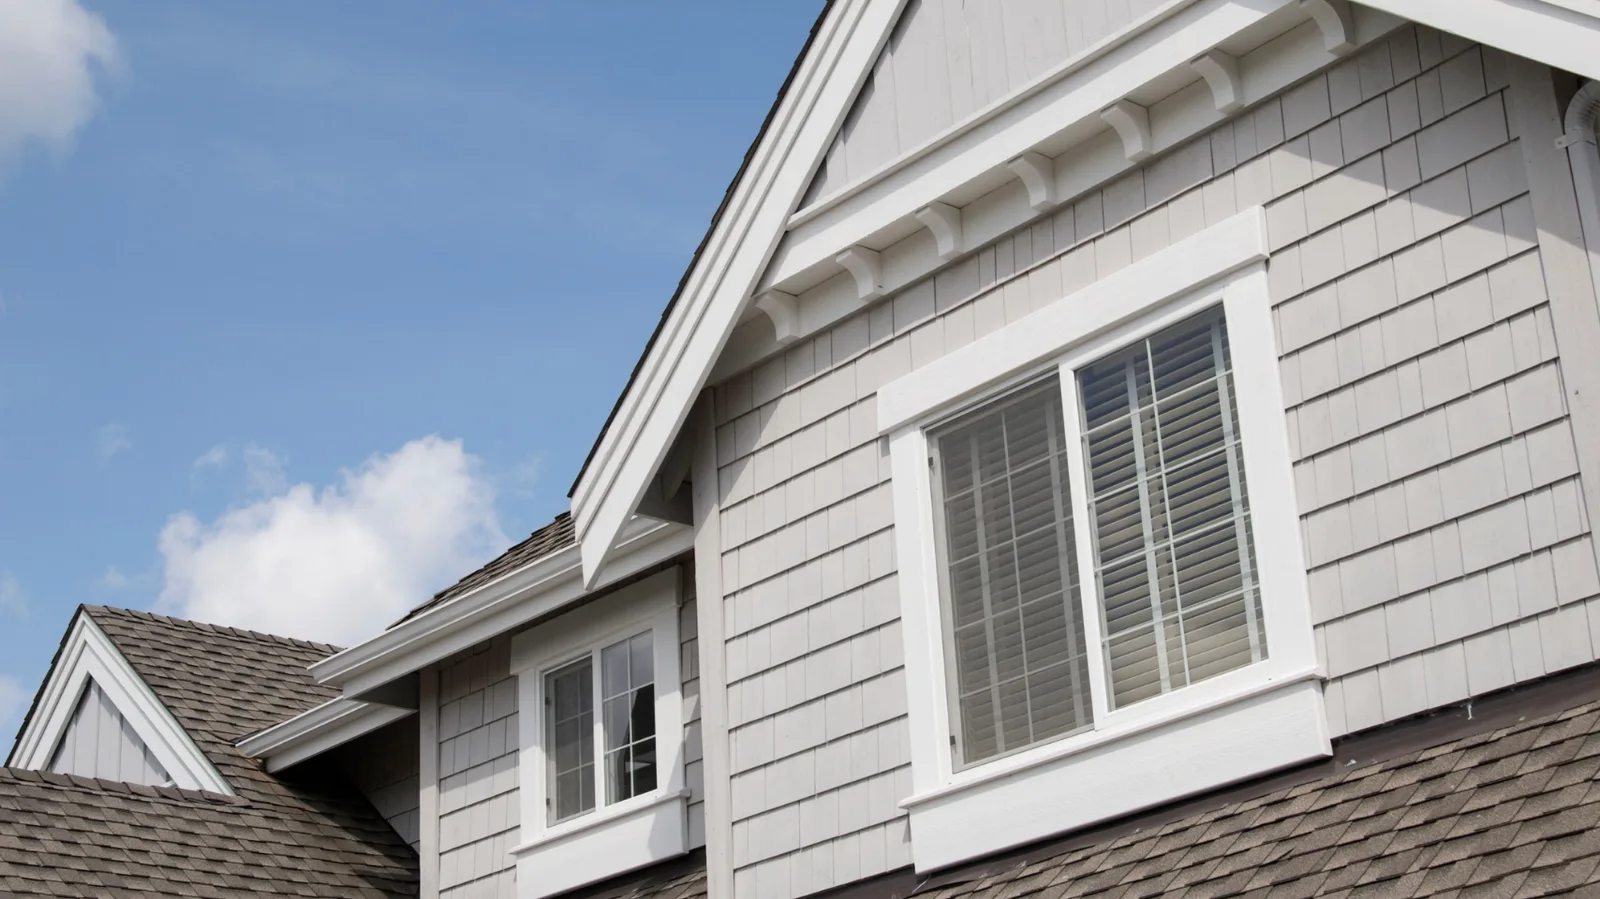
Roof Ventilation in Watauga, TX
A vented attic needs a working route for air to enter and leave. We assess intake, exhaust and the roof layout before adding or changing roof vents.
Help a vented attic move air properly
Adding an exhaust vent does little if air cannot reach it. A vented attic needs intake low on the roof or at the eaves and a suitable exhaust path higher up. The arrangement has to work with the shape of the attic, not just the area of the shingles above it.
We look at the existing vent layout and the roof work being planned. A blocked soffit, a separated attic compartment or an incompatible mix of exhaust vents can interrupt the path that the installation is meant to create.
Heat and moisture inside the house have other causes too. Ventilation does not replace insulation, air sealing or air-conditioning repairs. The roofing question is whether the attic ventilation design and its roof details are functioning as intended.
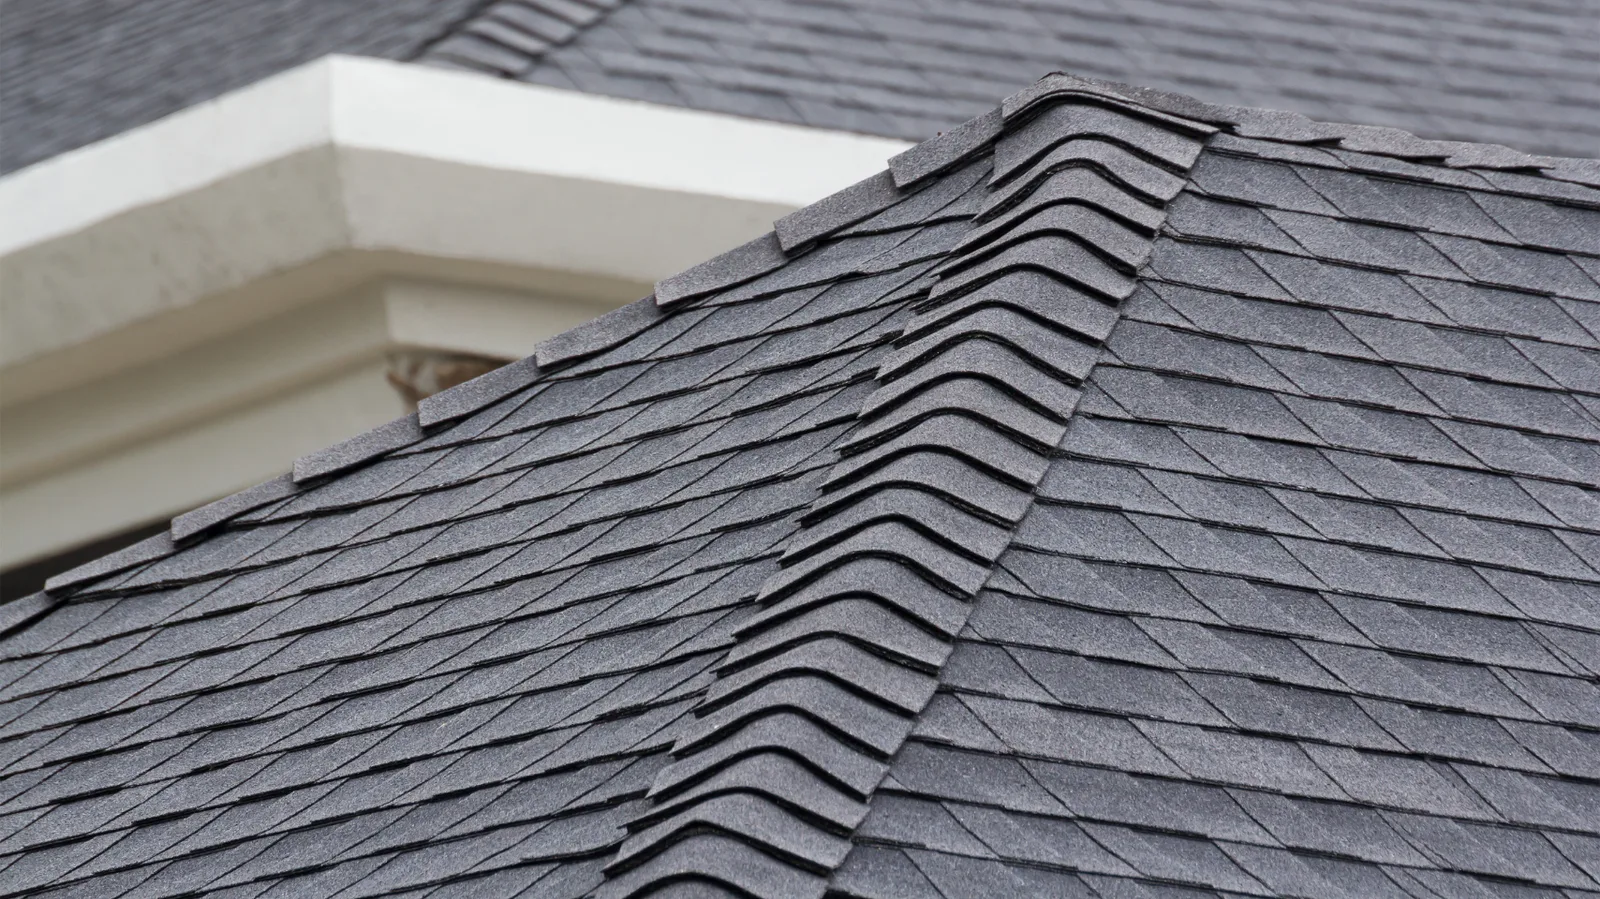
More exhaust is not the whole answer
GAF explains attic ventilation as a balance between intake and exhaust. Providing more exhaust without the required intake does not create that balance. GAF; checked October 1, 2026.
Keep the intake path open
Soffit openings need a passage into the attic. Insulation pressed into that passage can block airflow even when vents are visible outside; the remedy addresses the path, not simply another roof opening.
Account for separate spaces
Additions, framing and changes in roof height can divide an attic. A vent serving one area does not automatically ventilate an enclosed neighboring space.
Use a coordinated exhaust design
Mixing vent types without considering their interaction can draw air through a nearby vent instead of the intended intake. The selected system needs its own balanced layout and weatherproof connections.
Ventilation changes during Watauga roofing work
A roofing project provides access to change roof vents, but the decision still comes from the existing attic and the chosen assembly.
A roof replacement can coordinate changes to the roof vents with the new covering.
Retain a workable arrangement
If the ventilation layout suits the attic and the openings remain serviceable, roofing work can renew the surrounding details without unnecessary changes to the design.
Correct the air path
Replacement can be a sensible time to address blocked or inadequate intake, poorly arranged exhaust or vent details that do not fit the roof. The work needs to connect low and high openings for the actual space, rather than follow a vent-count rule.
Ventilation, insulation and indoor comfort
Comfort problems often involve more than the roof covering. These are separate jobs, even when their effects meet in the attic.
Watauga roof ventilation FAQs
Will adding a ridge vent fix a hot house?
Not by itself. A ridge vent needs suitable intake and an air path through the attic. Indoor temperature also depends on insulation, air leakage, ducts and cooling equipment. The roof inspection helps define the ventilation work.
Can insulation block attic intake?
Yes. Insulation at the eaves can obstruct the route from soffit vents into a vented attic. The correction needs to preserve both the intended insulation and the airflow passage; adding more exhaust alone leaves the blockage in place.
Does every roof use the same vent layout?
No. Roof shape, attic compartments, intake locations and the chosen ventilation products affect the design. Some assemblies use a different unvented approach altogether. The actual roof and attic determine the appropriate work.